Fibreglass Attic Insulation in Mississauga, ON
We measure the depth in your attic, check it against the current code reference, and add blown fibreglass only where the layer comes up short.
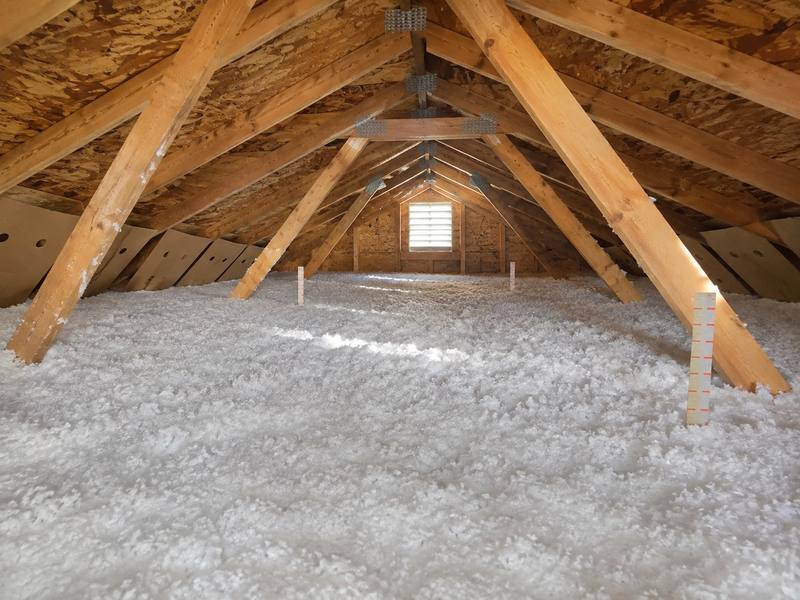
Our fibreglass attic insulation in Mississauga is a top-up, which means blown fibreglass added over the insulation already in your attic, once the ceiling below has been air sealed. We work on 1980s and 1990s two-storeys and newer subdivision homes. If the attic floor already has insulation, it may have settled, or another trade may have pushed it aside. We measure first and show you what is up there. If your attic does not need more, we say so.
Measure first
A top-up starts with a tape measure at the attic hatch. We take the depth in several joist bays, not only the one next to the opening, because one bay can be deep and the next one thin. We also note where the layer has been pulled back, where it is flattened from someone walking on it or storing boxes, and whether it is dry to the touch. Those readings go into the written quote, so you see the same figures we saw. Type "installers near me" into a search and several names come up. Ask each of them for depth readings before you ask for a price.
Some attics have vermiculite in them. It is a loose, pebbly fill, grey-brown or a silvery gold. If we find vermiculite, we stop measuring. It stays as it is and nobody on our crew disturbs it. We recommend you have a qualified lab or abatement firm test it before any work goes ahead. We do not sample it, test it or remove it, and we do not arrange the test.
You can take a first look yourself with a flashlight and a ruler. Stay on the ladder. Do not put your weight on the joists or on the drywall between them, because the drywall will not hold a person:
- From the ladder, put your head and shoulders through the attic hatch and shine the flashlight low across the floor. Dips and bare spots will throw shadows.
- Within arm's reach, push the ruler straight down into the insulation until it touches the ceiling drywall, then read where the top of the layer sits.
- Look across the bays for joist tops poking above the insulation. If you can see them, the layer is thinner than the joists are deep.
- Look for dark streaks, which can mean air is moving through the insulation. Flattened patches, droppings or tunnels point to the removal question further down this page.
- If anything looks like vermiculite, close the hatch and leave it alone.
Blown fibreglass, batts or blown cellulose
Three materials can go on an attic floor, and each asks something different of the house. Here they are side by side: how heavy each one is, how it fits around wiring and other obstacles, how it copes with water, and where it makes sense.
Blown fibreglass
Blown fibreglass is light, so it puts little extra load on the ceiling drywall. It goes in loose and settles around wiring, junction boxes and truss webs rather than bridging over them. It does not soak up water the way cellulose fibre does, although a wet patch still means we need to find the cause. This is what we use for top-ups. It goes over the existing layer and the old material stays in place.
Batts
Batts are pre-cut blankets. In open bays at standard joist spacing they fit cleanly. Around wiring, plumbing stacks and blocking they have to be cut and fitted by hand, and heat gets past at the gaps left around those obstacles. They handle water about as well as loose fibreglass. Batts suit an open, empty attic floor. Laid over an uneven old layer as a top-up, they suit it less.
Blown cellulose
Blown cellulose is denser and heavier than fibreglass at the same depth, and on an older ceiling that weight matters. It fills around obstacles well. It does not like getting wet: it can clump and stay damp, so any roof leak has to be fixed before it goes in. Some attics suit it. For a top-up over an existing layer we still pick blown fibreglass, because it is lighter and fills around wiring well. The quote sets out both so you can decide.
How much to add
How much to add is the gap between the depth you have and the depth the target R-value needs, read off the product's coverage chart. For new houses in Zone 1, the Building Code's SB-12 supplement asks for at least R-60 in a ceiling with attic space under packages A1, A2, A4 and A6, and at least R-50 under A3 and A5. Those figures are for new work.
SB-1 lists Mississauga at 3880 heating degree-days. That is under the 5000 that marks Zone 1, so the Zone 1 figures are the ones that apply here. In an existing attic they are a reference point, not a rule. No code says you have to bring an older attic up to R-60. We use that figure as the line we measure against.
The coverage chart on the bag converts an R-value into a settled depth for that particular product. Before blowing, our crew staples depth markers to the joists across the attic, each one marked at the depth the chart gives. The job is at depth when the top of the new layer reaches the line on every marker, and you can check that yourself from the hatch. If your existing layer already reaches that line in every bay we measured, your house probably does not need a top-up, and the quote will tell you that.
Air sealing goes first
Insulation slows heat. It does not stop air. Warm air from the rooms below rises through every hole in the ceiling and takes moisture into the attic with it, and loose fibreglass lets that air straight through. So air sealing the ceiling happens before any top-up goes down.
On the attic floor, we seal these spots before adding a layer:
- Pot lights. The gap around each housing opens straight into the attic.
- Plumbing stacks, where the hole cut for the pipe is wider than the pipe.
- Wiring holes drilled through the top plates of interior walls.
- The attic hatch, where the lid sits loose in its frame and leaves a gap around the edge.
Baffles and the soffit vents
Baffles are rigid channels fastened between the rafters at the eaves. They hold open an air path from the soffit vents up into the roof space. Without them, new blown fibreglass can drift into the eaves and block the soffit vents, and that cuts off the outside air that keeps the underside of the roof dry.
Before blowing, we check every eave bay, add baffles where they are missing or crushed, and keep the new layer behind them. Sometimes the roof or its venting needs work, a blocked roof vent or a soffit painted shut, for example. That goes to a roofer before we add anything. We note it in the quote. We do not do that work ourselves.
When old insulation should come out first
If the old insulation is dry, it stays, and the new layer goes on top. Old fibreglass that has flattened in places still slows heat, and the top-up brings the whole floor back up to depth.
Wet, mouldy or rodent-damaged insulation comes out first, through insulation removal. Putting a new layer over it only covers the problem up. Whatever made it wet gets fixed first by the right trade: a roofer for a roof leak, a plumber for a leaking pipe.
If animals have been living in the attic, a pest-control company deals with them, and with how they got in, before we start. That part is not ours. Mould on the roof sheathing or framing goes to a mould remediation specialist, and our crew comes back once they are done.
When the attic is dry and sealed, the top-up goes down on a sound base. For the rest of the house, the rim joist and basement walls included, see our home page.
FAQ
Common questions about attic top-ups
It depends on the product. The coverage chart printed on the bag gives the settled depth for each R-value, and two blown fibreglass products can need different depths for the same R-value, so a single inch figure would mislead you. Before we blow, we put depth markers on the joists at the chart's depth for your target and show you the line.
Only if it is wet, mouldy or damaged by rodents. Dry insulation stays, and the new blown fibreglass goes on top. When removal is needed, the right trade fixes the cause before anything new goes in. Vermiculite is a separate case: it stays untouched until a qualified lab or abatement firm has tested it.
Over an existing layer, we would choose blown fibreglass. It is lighter on the ceiling and does not hold water the way cellulose can. Blown cellulose is denser, fills around obstacles well and suits some attics. The quote lays out both, and the choice is yours.
It may not. If the existing layer already reaches the coverage chart's depth for R-60 in the bays we measure, we will tell you it does not need one. A top-up makes sense where the layer has gaps or sits below the depth markers. Measuring from the attic hatch answers it either way.

Get a quote
Get an insulation quote in Mississauga
Call (437) 563-1419 or send the form, and tell us what you notice in the house: a cold floor over the garage, a draft at the baseboard, a damp smell in the basement. We measure the spots that matter and give you a written quote with the options side by side.