Basement Insulation in Mississauga, ON
We insulate the bare concrete walls and rim joists before any framing goes up. Your finishing contractor builds from there.
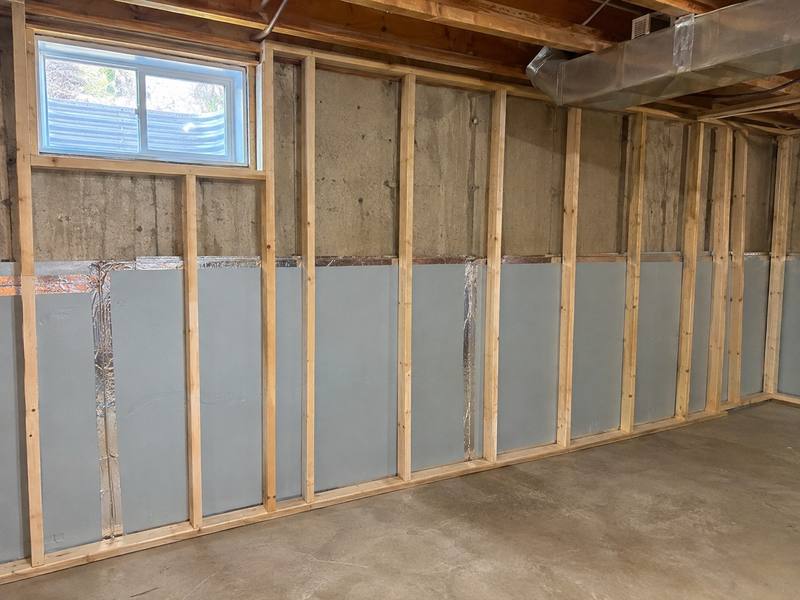
The right time for basement insulation in Mississauga is before the basement is finished, while the concrete walls and the rim joists are still bare. We do the insulation. Whoever is finishing the basement handles the framing and the drywall after we leave.
Three ways to insulate a basement wall
Basement wall insulation comes down to what touches the concrete. There are three common ways to build the wall. We compare them under the same headings: what goes on the concrete, how vapour is handled, how much headroom and floor space it takes, and what it asks of the finishing contractor.
Closed-cell spray foam on the concrete, studs in front
Our crew sprays closed-cell spray foam straight onto the concrete and carries it up to the rim joist. Vapour: closed-cell foam slows vapour by itself, so this wall usually gets no plastic; the product's documents and the code decide. Space: the foam layer plus the stud wall in front of it, and the studs can stand a little off the foam. Finishing contractor: frames after we leave and hangs drywall over the foam. Of the three, this one costs the most. The price follows the wall area and how deep the foam goes.
Rigid foam board on the concrete, studs and batts in front
We fasten foam board to the concrete and tape every seam, so room air can't reach the cold wall behind it. Vapour: the board slows vapour, and the taped seams keep moist air off the concrete. Space: the board plus the stud wall, about the same as the spray foam option. Finishing contractor: builds the stud wall against the board, then we fit batts in the stud bays. Board makes less mess than spray foam and costs less. Where it struggles is a rough or crooked wall, because the gaps behind the board take careful fitting.
Studs and batts with a vapour barrier on the warm side
The finishing contractor frames a stud wall in front of the bare concrete, we fit fibreglass batts between the studs, and a plastic vapour barrier goes over the studs on the room side before the drywall. Vapour: the plastic is the only vapour control, so every seam and edge has to be sealed. Space: just the stud wall, so this takes the least floor space and headroom. Finishing contractor: frames first, waits for us, then drywalls. The weak spot is the concrete. If it's cold and a little damp, moisture can collect behind the batts where nobody sees it.
Which one we would choose for a basement being finished
For a dry basement about to be finished, we would choose closed-cell spray foam on the concrete with studs in front. The air seal and the vapour control sit right on the cold surface, and the finishing contractor frames over it without any plastic to work around. Foam board is a close second when the walls are flat and the budget is tighter. For basement walls, the best insulation in our view is foam against the concrete, with batts alone last. All three go on the written quote. The choice is yours.
Before anything goes on the wall
Every option above starts with a dry wall. If water comes through a crack, seeps in where the wall meets the floor or leaves a tide line on the concrete, a waterproofing contractor fixes that first and the insulation goes on after. Insulating over a wet wall hides the problem and holds the water against the concrete.
Damp-proofing a basement is on the City of Mississauga's list of projects that don't need a permit. It's a different job from insulating, done by a different trade. If we spot a damp patch, white salt on the concrete or a musty smell while we measure, we'll point it out, and the waterproofer deals with it before we quote the insulation.
The rim joist comes first
The rim joist is the band of lumber sitting on the sill plate above the concrete, capping the ends of the floor joists. It can leak more air than the wall below it, because the sill plate, the rim and the subfloor all meet there with small gaps between them. Our crew foams it before the basement ceiling is framed. Once a ceiling goes up, the joist bays are hard to reach.
Rim Joist Insulation
Rim joist insulation means closed-cell foam sprayed into each joist bay against the rim and the sill plate. The other option is cut foam board sealed at the edges, which takes more fitting around pipes and wires. For any bay crowded with a dryer vent, a gas line or wiring, we would choose spray foam.
Vapour, plastic and foam
Whether a basement needs a vapour barrier has a short answer: closed-cell foam slows vapour by itself and usually needs no plastic, while batts need a vapour barrier on the warm side, facing the room. Foam board with taped seams does the same job as spray foam.
The mistake to avoid is doubling up. Say foam is already on the concrete and someone staples plastic over the studs too. Now the wall has two vapour barriers with a layer trapped between them, and moisture that gets into that layer has no easy way to dry. In a cold wall that can mean damp batts and mould behind the drywall. We write the method on the quote, so the finishing contractor knows whether the plastic goes up or stays in the roll.
Permits and covering
Finishing a basement to create rooms or living space is on the City of Mississauga's list of projects that need a building permit. Insulation by itself isn't on either list, the one for projects that need a permit or the one for projects that don't. The permit for the finished space belongs to whoever is finishing the basement. For questions about a particular project, the City answers at 311.
Spray foam inside a house gets covered. Building Science Corporation's BSD-114 calls for drywall over interior spray foam as fire protection, and that drywall is the finishing contractor's job. Our page on whether spray foam needs to be covered goes into the drywall and code side in more detail.
Crawl spaces under additions
If part of your house sits over a crawl space, such as under an addition, it can be insulated two ways. The first is to insulate the crawl space walls and the rim joist, then cover the ground with a sealed plastic sheet (people often call this encapsulation). That puts the crawl space inside the warm part of the house. It needs enough room to crawl in and work, and any water on the ground gets handled by the right trade before we start.
The second is to insulate the floor above the crawl space, between the joists, and leave the space below cold. That needs no ground cover, but any pipes and ducts down there end up on the cold side. For crawl space insulation under an addition with plumbing below it, we would lean toward the walls and the ground cover. The quote shows both.
Once you know which spots need work, the rest of our insulation work shows where the attic, the garage ceiling and air sealing fit in. Some of this work may fall under a programme, and that programme's current terms decide. Our insulation rebates page explains where to check.
More on Basement Insulation
FAQ
Common questions about basement insulation
The Ontario Building Code sets the insulation requirements, and they get checked through the building permit for finishing a basement. Supplementary Standard SB-12 sets energy packages for new houses, and the permit process confirms what applies to your project. If you have a question about a specific basement, the City of Mississauga answers at 311.
Yes, if the walls are dry, closed-cell spray foam on the concrete is what we would choose before finishing. It handles air and vapour right at the cold surface, so usually no plastic goes over the studs. Foam board, or studs and batts with a vapour barrier, cost less, and the written quote puts all three side by side.
No, we don't build the stud walls or hang the drywall. We insulate the concrete walls and the rim joists. Whoever is finishing the basement does the framing, the drywall and the building permit for the finished space, and the quote lists their part next to ours so nothing falls between the two.
Not always. If the room stays comfortable and the floor and walls don't feel cold, a finished basement probably doesn't need its walls opened. Opening them means drywall coming down, which is a lot to ask for a small change. If one room has a cold baseboard or a draft, we look first at the rim joist above it, where it can be reached from an unfinished area.

Get a quote
Get an insulation quote in Mississauga
Call (437) 563-1419 or send the form, and tell us what you notice in the house: a cold floor over the garage, a draft at the baseboard, a damp smell in the basement. We measure the spots that matter and give you a written quote with the options side by side.