Closed-Cell Spray Foam in Mississauga, ON
Dense foam for rim joists, basement walls and garage ceilings. Each spot is compared with open-cell foam and with leaving foam out altogether.
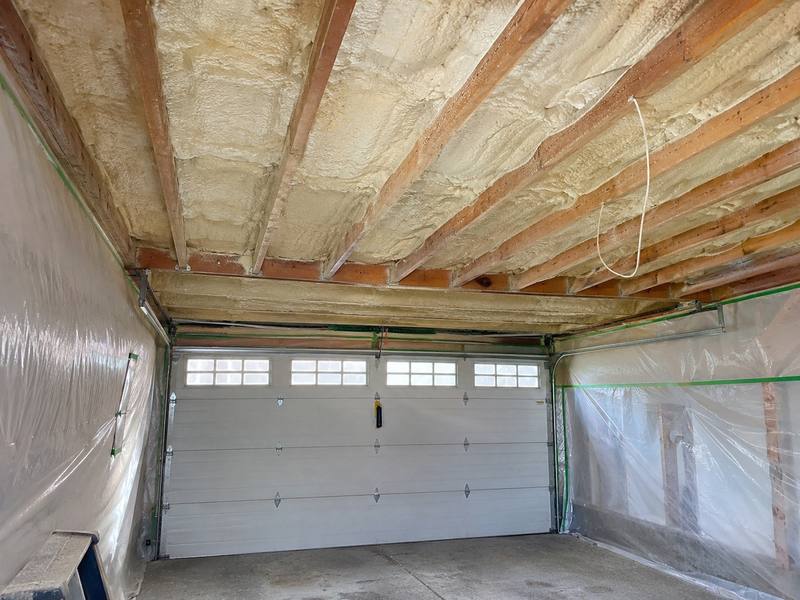
Closed-cell spray foam is the foam our crew sprays in Mississauga homes on rim joists, basement walls and garage ceilings. Below, we put it next to open-cell foam and next to no foam at all, one spot at a time, with what each choice gives you and what it asks of your house.
What makes it closed-cell
Closed-cell foam is called that because its cells are sealed shut, so the foam sets dense and stiff after it is sprayed. Each tiny bubble keeps its gas in and air can't pass between them. Press on a cured layer and it feels hard.
Those sealed cells explain what the foam does in a house. Closed-cell spray foam insulation stops air moving through the layer and slows vapour. It sticks to wood and concrete. It also fills the awkward shapes a batt can't follow: the step where a sill plate meets the foundation, a joist bay with a duct through it, the ridges on a poured basement wall.
We don't make up the heat resistance per inch. It comes from the product's data sheet. We bring the sheet for the foam we plan to spray, show you the figure, and the thickness on the quote is worked out from it. Foam is one of several methods Platinum Insulation Contractors of Mississauga looks at for a house. The rest of this page covers the spots where we would actually pick it.
Closed-cell and open-cell, side by side
Both foams go on as a spray and expand where they land. Once they cure they behave differently, so we have compared them under the same four headings.
- How it feels. Closed-cell is hard and dense and won't dent under your thumb. Open-cell spray foam is softer, lighter and spongy, and it springs back when you press it.
- What it does with vapour. Closed-cell slows vapour moving through the layer. Open-cell lets vapour through.
- Where it fits. Closed-cell goes on rim joists, basement walls and other spots against a cold surface or near damp concrete. Open-cell goes in dry spots inside the warm part of the house.
- What it asks of the space. Going by the two data sheets, closed-cell needs less depth than open-cell for the same heat resistance, and it needs drywall over it where people live or park. Open-cell needs more depth to do the same work. In our climate it also needs separate vapour control when it goes against a cold surface.
Where we use it
The rim joist is the band of framing sitting on the sill plate around the top of your basement wall. Each bay between the floor joists is a small box, wood on the sides and concrete underneath, and outside air can get in at the sill. You have three ways to fill it. Foam board can be cut to each bay and sealed at the edges, batts can be pushed in, or closed-cell can be sprayed in. Batts let air slip behind them against the cold wood, so we wouldn't use them here. Cut board works, but fitting it around every wire and pipe takes patience. For rim joists we would choose closed-cell. It sticks to the wood and fills the corners in one go.
The second spot is a basement wall that hasn't been finished yet. One way is foam board on the concrete with a stud wall in front. Another is closed-cell sprayed straight onto the concrete, with the studs set off it. The third is a stud wall with batts and a separate vapour barrier. Spraying needs the wall open and the room cleared. Board needs careful taping at every seam. Batts alone leave the concrete side of the wall cold. If you're finishing the basement anyway, we would spray closed-cell on the concrete and frame in front of it afterwards. The board and batt routes are laid out in more detail on our basement insulation page.
Third is a garage ceiling with a bedroom or bonus room above it. Foam only goes into those joist bays from below, with the ceiling open. If the drywall is still up, it comes down first. We don't drill, pack or blow insulation through a finished garage ceiling. That ceiling is a fire separation between the garage and the house, so whoever puts the drywall back has to restore the ceiling to fire-separation standard, and the quote names who that is. If we see a gap or opening between the garage and the house, we point it out and leave it to a qualified contractor or the City. That spot has its own page: garage insulation.
When a different option does the job
An open attic floor gets blown fibreglass, not foam. The loose fill spreads between and over the joists, depth markers show the level, and topping it up later is easy. The attic top-ups page goes through how that works.
Some walls are better off with no foam at all. A wall cavity already full of batts can stay as it is. Pulling down finished drywall to swap those batts for foam is a lot to ask of a house. If yours is one of the newer two-storeys or subdivision homes with full cavities, it probably doesn't need it.
A wet basement wall has to wait. Foam on damp concrete covers up the water without stopping it. A waterproofing contractor fixes the cause first, and then we come back with the tape measure.
If foam isn't the better choice for a spot we look at, we tell you, and the quote says so in writing.
Covering it
Building Science Corporation's BSD-114 says indoor spray foam needs drywall over it as fire protection. So foam in a finished basement, a living space or a garage gets covered.
We don't hang drywall, so the quote names who does. Plan the board and the foam together. The board takes a little depth out of the room, and the framing in front of a basement wall has to be laid out with it in mind.
If foam has to come out later
Our crew can also cut and scrape spray foam out when there's a reason to, like a renovation or foam that went into the wrong spot. Our page on why some homeowners remove spray foam covers when removal makes sense and when you're better off leaving it.
More on Closed-Cell Spray Foam
FAQ
Common questions about closed-cell spray foam
That depends on the product, because each closed-cell foam lists its own R-value per inch on its data sheet. We work the depth out from that figure, not from a rule of thumb. Before you sign the quote, we show you the data sheet for the foam we plan to spray.
Closed-cell foam has sealed cells, so it sets hard and dense and slows vapour. Open-cell foam has open cells, so it stays soft and lets vapour through. Closed-cell suits cold or damp spots like rim joists and basement walls. Open-cell suits dry spots inside the house, and in our climate it needs separate vapour control when it goes against a cold surface.
On a basement wall, yes, as long as the wall is dry and you're finishing the space. It sticks to the concrete, stops air and slows vapour, which keeps the stud wall in front of it off a cold, damp surface. If the wall gets wet, a waterproofing contractor sorts out the water before any foam goes on.
Yes, in a living space, a finished basement or a garage. Building Science Corporation's BSD-114 says interior spray foam needs a drywall finish to protect it from fire. The quote names who hangs the drywall.
No. We don't drill, pack or blow insulation through a closed garage ceiling. The drywall comes down first, we spray the joist bays from below, and whoever puts the drywall back has to restore the ceiling to fire-separation standard. The quote names who that is.

Get a quote
Get an insulation quote in Mississauga
Call (437) 563-1419 or send the form, and tell us what you notice in the house: a cold floor over the garage, a draft at the baseboard, a damp smell in the basement. We measure the spots that matter and give you a written quote with the options side by side.