Does Spray Foam Need to Be Covered? Drywall and Code
In a lived-in space, yes. Spray foam goes behind drywall in a finished basement, in a room, and in a garage ceiling under a bedroom.
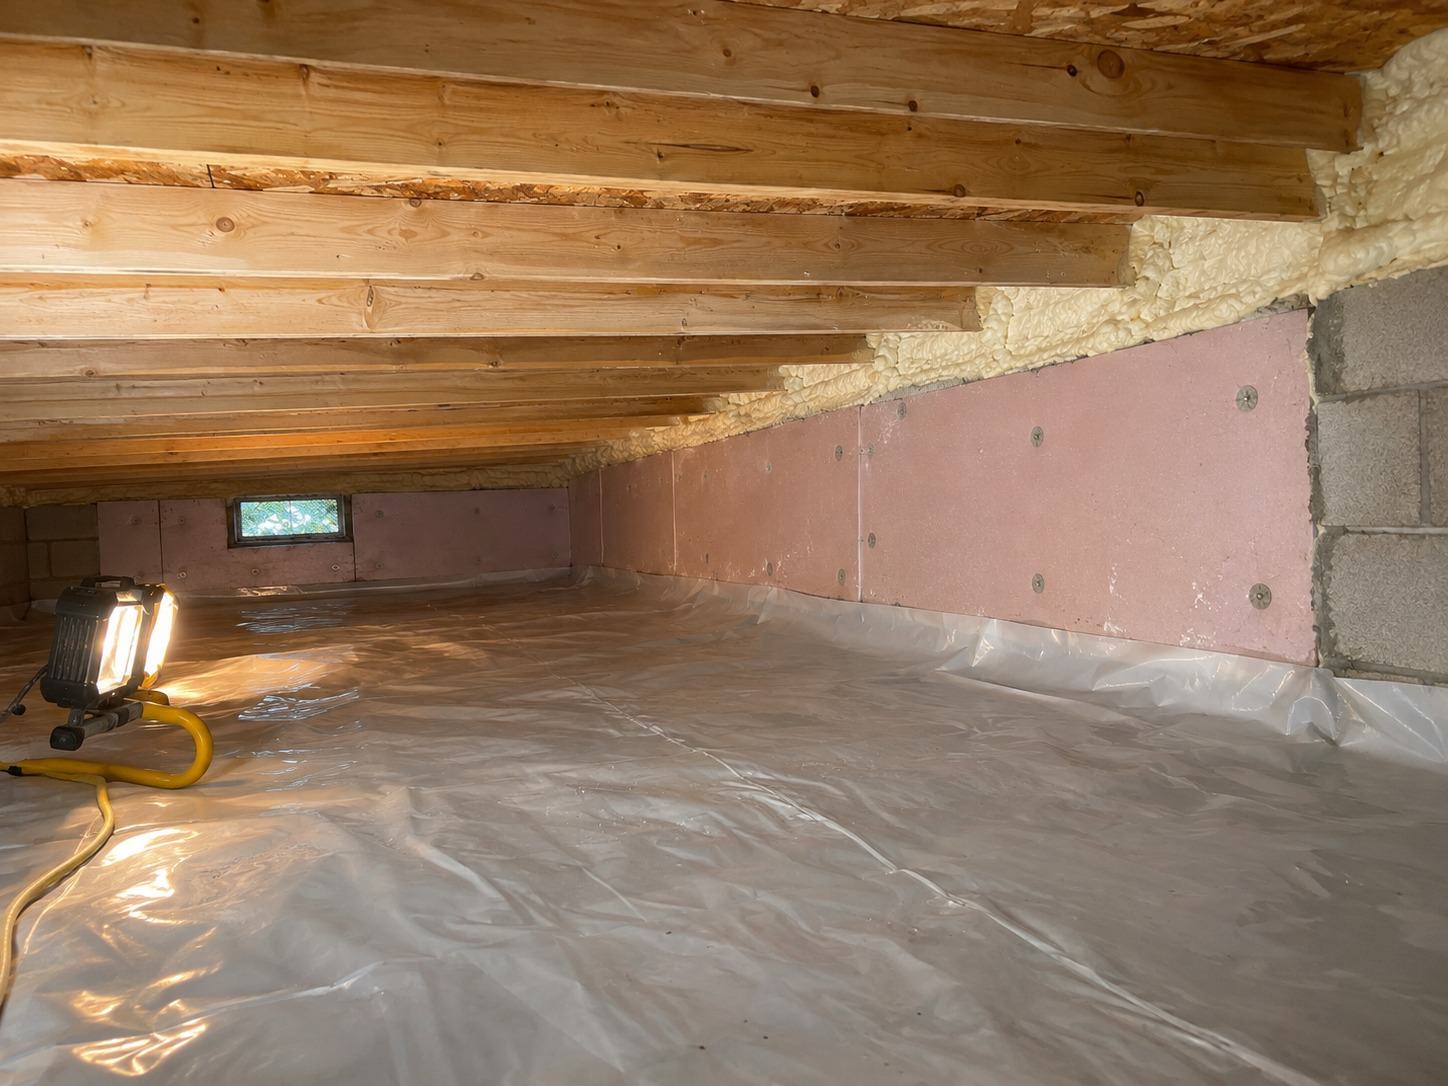
The plain answer to "does spray foam need to be covered" is yes in any lived-in space: in a finished basement, a room or a garage ceiling, the foam goes behind drywall. Building science guidance, the Ontario Building Code and the foam product's own documents agree on that. What's left to settle is a handful of narrow spots, like a rim joist in an unfinished basement. If you are planning basement insulation in Mississauga before finishing the space, put the covering in the plan at the first measurement.
The short answer
Yes, interior spray foam gets covered. Building Science Corporation's digest BSD-114 says interior spray foam needs a drywall finish over it to protect the foam from fire.
A covering that does this is usually called a thermal barrier. It sits between the foam and the room, so what you see from the room side of the wall or ceiling is drywall, not bare foam.
On site it comes down to a short rule. Foam on a basement wall that is being finished gets drywall. Foam between the joists of a garage ceiling under a bedroom gets drywall, and whoever puts it back has to restore the ceiling to fire-separation standard. Any room you live in gets drywall over its foam. The unfinished spots are the ones that take a closer look.
What the code and the product say
The Ontario Building Code has rules for protecting foam plastic insulation, and spray foam is covered by them. We don't quote a clause number on this page. The rule that applies depends on where the foam is and how the space gets used, and a clause pulled out of that context can send you the wrong way.
The product's paperwork matters just as much. Every spray foam product comes with its own documents, a data sheet among them, saying what covering the foam needs. Before we spray, we hand you the sheet for the foam going into your house so you can read the covering requirement yourself and not just take our word for it.
The permit comes after that. The City of Mississauga lists finishing a basement to create rooms or living space as a project that needs a building permit. Insulating alone doesn't put a job on that list. Finishing the basement does, and the permit is where that basement's requirements get confirmed, including the covering over the foam.
Spot by spot
Below, for each part of the house: what covers the foam, and which option we would pick there. You make the call.
Basement walls being finished
On a basement wall being finished, drywall goes over the foam whichever way the wall is built. What changes is what's under the drywall. One way is closed-cell foam sprayed on the concrete with a stud wall framed in front. The other is foam board on the concrete with batts in the stud bays. Closed-cell follows an uneven pour and fills in around the sill plate and any pipes coming through, but the space has to be cleared and the sprayer brought in. Foam board with batts makes for tidier work on the day and suits a flat, dry wall. If your wall has a rough pour or a lot of penetrations, we would go with closed-cell. If it's flat and dry, foam board and batts will do the job.
Garage ceiling under a bedroom
A garage ceiling under a bedroom or bonus room is the fire separation between the garage and the house. If it's already finished, the drywall comes down, our crew insulates the joist bays, and whoever hangs the drywall again has to bring the ceiling back to fire-separation standard. The quote says who that is. We don't drill or blow insulation through a closed garage ceiling. If we spot a gap or opening in the separation between garage and house, we'll tell you, because that's a fire-separation matter for a qualified contractor or the City. The garage insulation page compares the ways to insulate those joist bays.
Rim joists in an unfinished basement
Whether rim joist foam can be left bare comes down to the product's documents and the Ontario Building Code for that spot. We read the data sheet for the foam we plan to use and tell you, before we spray, whether your rim joists need a covering. We don't assume bare foam is fine. If a covering is needed, it goes in the quote with the name of whoever puts it on. And if you might finish that basement later, the rim joist foam will end up behind the new drywall anyway, so mention it when we measure.
Attics
Attics work differently. Nobody lives up there, and whether the foam needs covering depends on the product's documents and on how the space is reached and used. We sort that out on site with the sheet in hand.
Who puts the covering on
Whoever is finishing the space puts the covering on. We spray the foam, and we don't do drywall. That leaves a drywall contractor, a renovation contractor, or you, if you're finishing the basement yourself.
Our quote lists every spot we spray and says who covers it, so nothing gets left bare by mistake. Where the documents allow bare foam, the quote says so and points to the data sheet. Once we've sprayed, we clean up and leave the space ready for whoever does the covering.
Some things you can check yourself, before the job and after:
- Ask for the data sheet for the foam going into your house and read the part about covering.
- If you're finishing a basement in Mississauga, find out whether your plans need a building permit before any foam goes on.
- Go through the quote spot by spot: rim joist, basement wall, garage ceiling. Each one should say who covers it.
- Once the drywall is up, look along the tops of the basement walls and around the rim joist for any foam still showing where the plan had it covered.
Related questions
Yes. In a lived-in space spray foam insulation gets covered, usually with drywall. The Ontario Building Code has rules for protecting foam plastic insulation, and each product's documents say what covering it needs. For a finished basement in Mississauga, those requirements get confirmed through the building permit.
Yes. Foam in a garage ceiling under a bedroom or bonus room goes behind drywall, since that ceiling is the fire separation between the garage and the house. Whoever puts the drywall back has to bring the ceiling back to fire-separation standard, and our quote says who that is. Foam elsewhere in a garage follows the product's documents and the code.
Only where the product's documents and the Ontario Building Code allow it for that spot. We check the data sheet for the foam going on your rim joists and tell you before we spray whether it needs covering. If it does, the quote says who covers it.
Services
How we can help in Mississauga
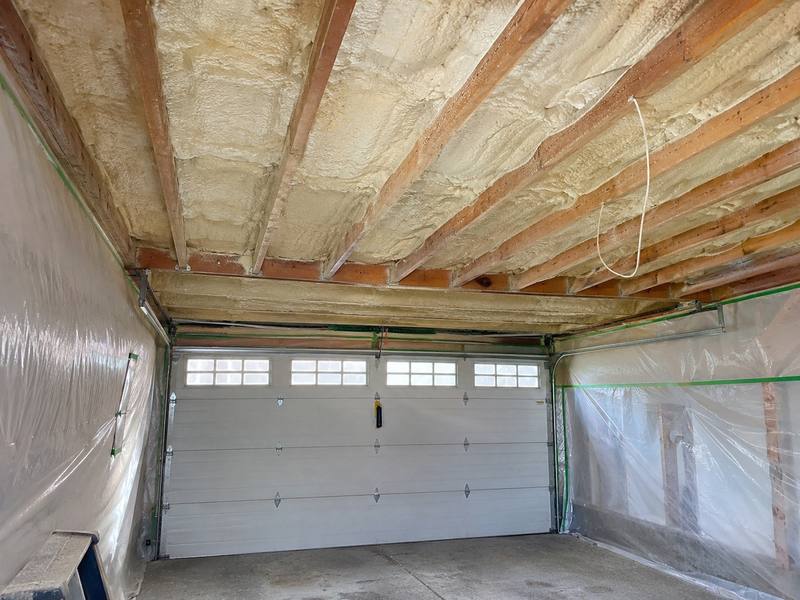
Closed-Cell Spray Foam
Dense foam for concrete walls, rim joists and garage ceilings, set beside open-cell and no foam so you can compare.
Learn more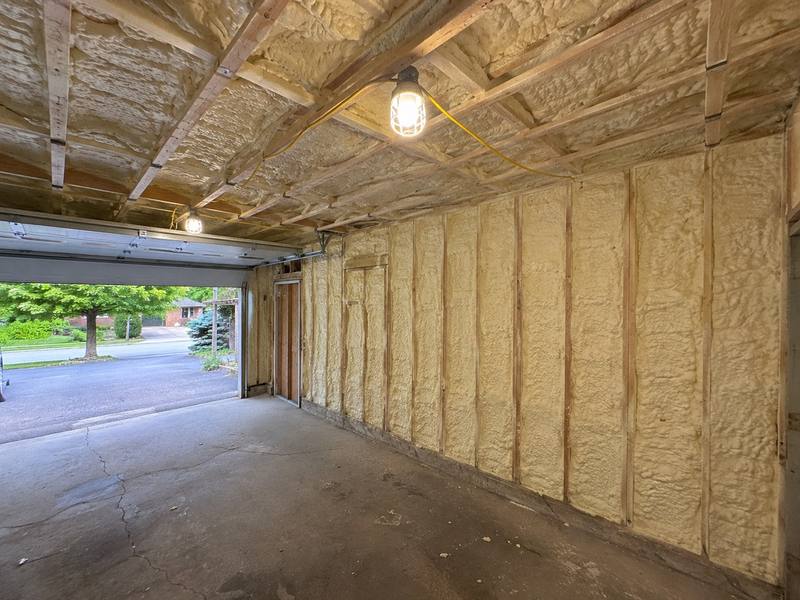
Garage Insulation
The ceiling under a bonus room or bedroom, opened and insulated, and the walls if you heat the garage.
Learn more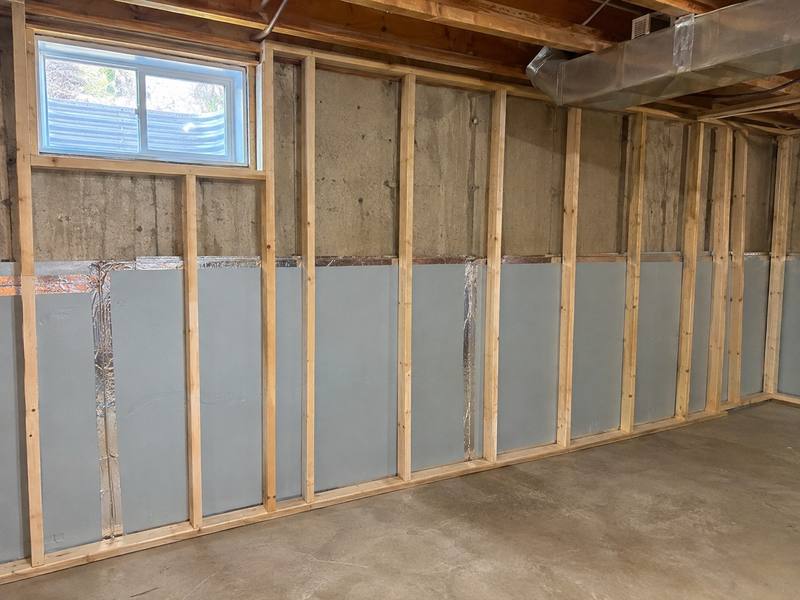
Basement Insulation
Foam, board or batts on bare concrete before the basement is framed and finished.
Learn more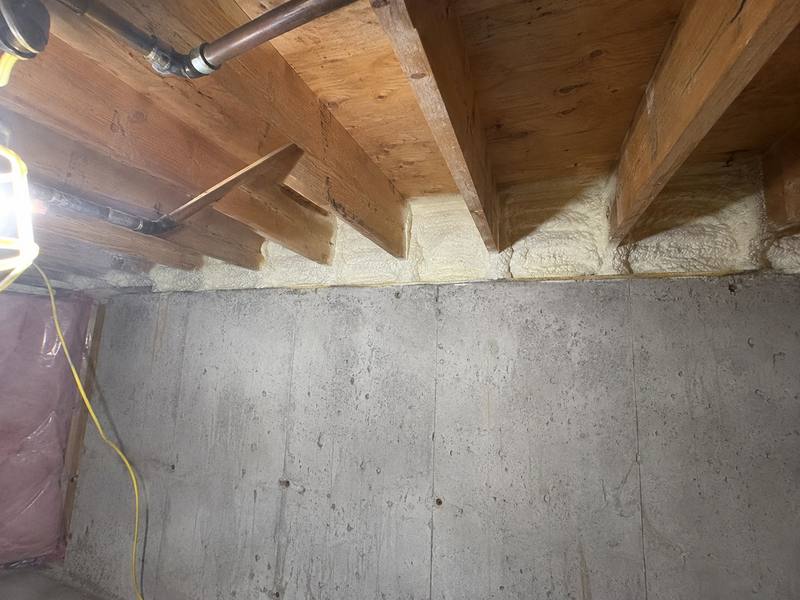
Rim Joist Insulation
The band of framing above the foundation, foamed bay by bay so air stops at the sill plate.
Learn more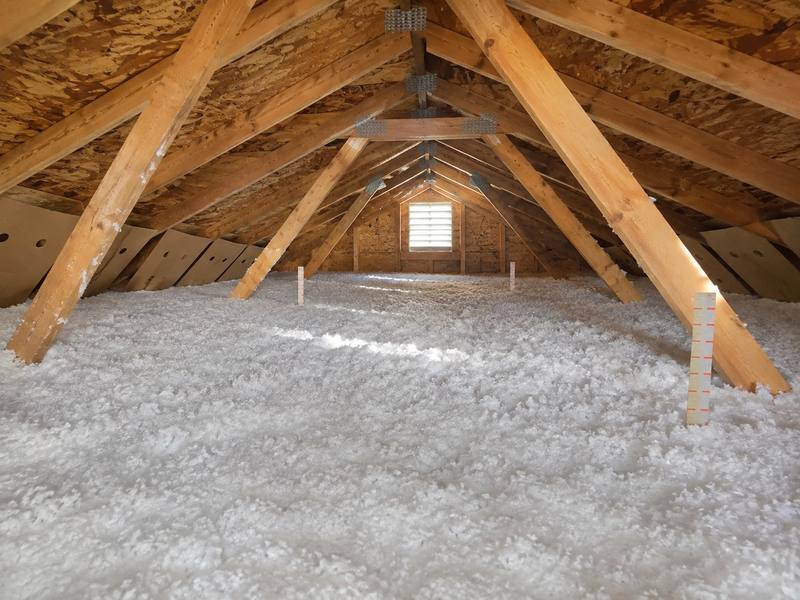
Attic Top-Ups
Blown fibreglass added over what is already in the attic, measured from the hatch first.
Learn more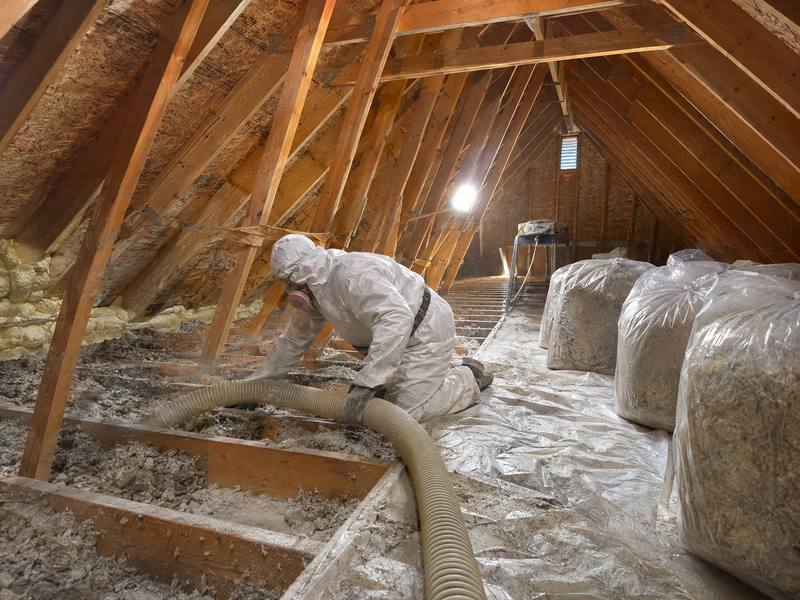
Insulation Removal
Old, wet or rodent-damaged insulation bagged and taken out, and spray foam cut back when it has to go.
Learn more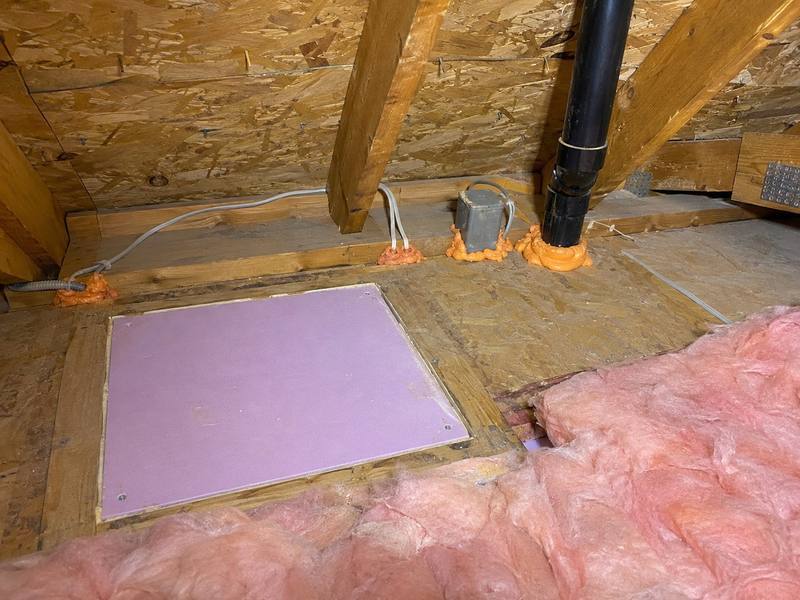
Air Sealing
Pot lights, plumbing stacks and the attic hatch sealed from the attic side before any top-up.
Learn more
Insulation Rebates
The two Home Renovation Savings paths explained, and where foam and basement work fit.
Learn more
Get a quote
Get an insulation quote in Mississauga
Call (437) 563-1419 or send the form, and tell us what you notice in the house: a cold floor over the garage, a draft at the baseboard, a damp smell in the basement. We measure the spots that matter and give you a written quote with the options side by side.