Why the Room Over Your Garage Is Always Cold
It has cold on more sides than any other room in the house: an unheated garage underneath, outside walls around it and, in a lot of houses, the roof right on top.
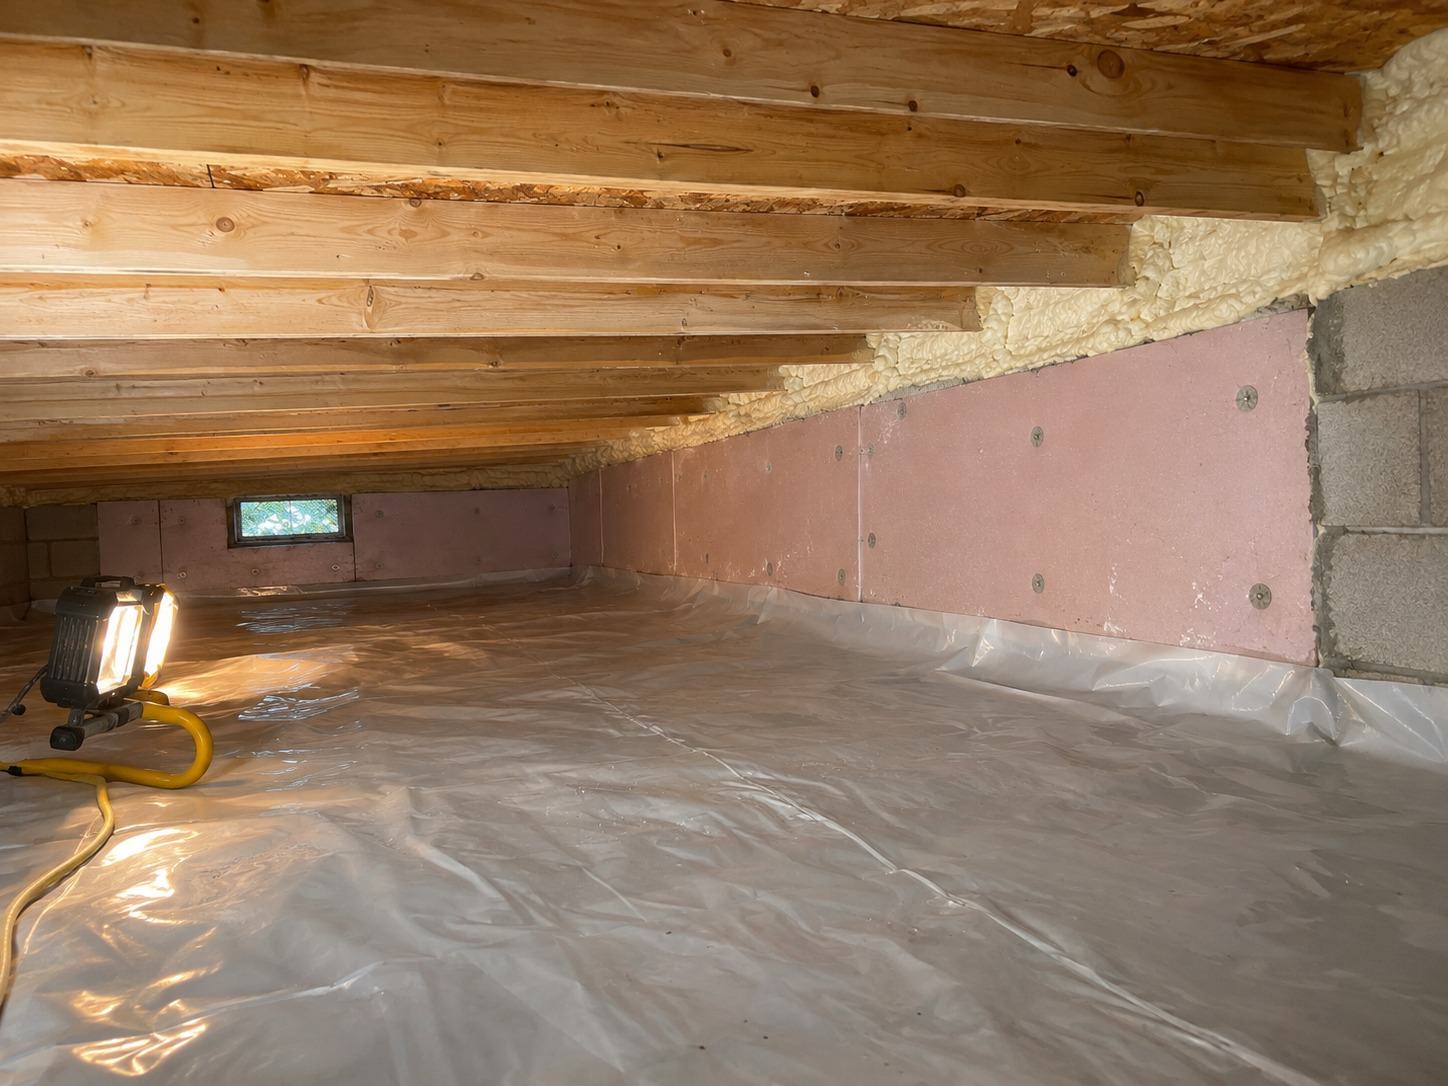
A room over the garage stays cold because it has cold on more sides than the rest of the house. The garage is underneath, outside walls wrap around it, and in many houses the roof sits right above it. In a 1980s or 1990s two-storey or a newer subdivision home, the right fix depends on which of those sides is losing the most heat. We measure that before we suggest anything.
Cold from below, and from the sides
A bonus room floor sits over a garage nobody heats, and in winter the air down there can get close to the temperature outside. All that separates the two is the floor assembly: subfloor on top, garage ceiling underneath, and between them the joist bays, holding whatever insulation the builder put in.
When the floor over a garage feels cold, look at the joist bays first. The batts may have been cut short, may stop before the end of a bay, or may have sagged away from the subfloor over the years. Wherever there's a gap, garage air sits directly against the underside of the floor you walk on.
Air at the rim joist
The rim joist caps the ends of the floor joists, where the floor meets the garage's outside walls. If all it has is a batt pushed up against it, outside air can get in at the rim and run along the joist bays. In the room, you feel that as a draft at the baseboard on the outside wall.
A floor that overhangs the wall below
Some rooms stick out past the garage wall underneath them. That overhang is a cantilever, and its underside faces outdoor air instead of the garage. If it's short on insulation or open to wind at the soffit, that strip ends up as the coldest part of the floor.
Things to check before anyone opens a ceiling
A hand and a flashlight will tell you a fair amount about a cold room above the garage. Pick a cold day and keep the garage door shut while you check.
- Walk the floor in socks. Colder by the outside wall than in the middle points to the rim joist or a cantilever. Cold everywhere points more toward the joist bays.
- Hold the back of your hand near the baseboard along the outside walls. A steady draft there suggests air coming in at the rim joist.
- Run a flashlight across the garage ceiling. A stain or a sagging patch can mean moisture or wet insulation above it. Make a note of where it is and leave the drywall alone.
- With the furnace running, hold your hand over the room's heat register. If the airflow is weak or barely warm compared with other rooms, that's a question for a heating contractor, not for us.
- Stand in the room and pay attention to the ceiling. If the cold seems to be coming down from above, the attic is part of the answer.
The options for the floor
Insulating a bonus room over the garage starts at the floor, and every option begins the same way. The garage ceiling under a bedroom or bonus room is a fire separation between the garage and the house. If it's finished, it gets opened, the joist bays are insulated from below, and whoever puts the drywall back has to bring the ceiling back up to fire-separation standard. The quote names who that is. We never drill, pack or blow insulation through a closed garage ceiling.
If we spot a gap or opening in the separation between the garage and the house, like a hole around a pipe, we'll show it to you. Fixing it is a fire-separation matter for a qualified contractor or the City. The rest of how a garage job runs is on our garage insulation page.
Closed-cell foam in the bays
Closed-cell spray foam goes on the underside of the subfloor and onto the rim joist. It insulates and stops air in the same layer, and it seals around the ducts and pipes running through the bays. You'll need to clear the garage and keep it empty while our crew sprays. Price comes down to how much foam the job takes.
Batts in the bays
Fibreglass or mineral wool batts are cut to fit each bay and held tight against the subfloor. No special equipment, and the material is cheaper. The catch is that batts don't stop air by themselves, so any gap at the end of a bay or around a duct is still a gap.
Foam and batts together
Closed-cell foam goes against the subfloor and the rim joist, and batts fill the rest of each bay underneath. You get the air sealing of foam with less foam. Whatever you pick, we'd put foam on the rim joist. If ducts and pipes crowd the bays, we'd also put foam against the subfloor. If the bays are clear, foam at the rim and batts across the bays is enough. The decision is yours.
When it isn't the floor
Sometimes the floor checks out and the room is still cold. Cold that hangs at the ceiling can mean the attic over the room is thin. If the room sits under a lower roof section with its own small attic, the blown fibreglass up there may be shallow or pushed back from the eaves. An attic top-up brings that attic floor up to depth, with baffles to keep the eaves open.
If heat barely makes it into the room, look at the ducts: a long run from the furnace, or a duct crushed somewhere inside the floor. That's a job for a heating contractor. Insulation won't fix an airflow problem, and we won't sell it to you as though it would.
After we've measured the joist bays, the rim joist and the attic above, we'll tell you which of these your room looks like. And if a newer house doesn't need any insulation work, we'll tell you that as well.
Related questions
The room above a garage is cold because it loses heat downward into an unheated garage, on top of what it loses through its outside walls and often its roof. Gaps or sagging batts in the joist bays, air getting in at the rim joist and an exposed cantilever floor all make it worse. A weak heat register can play a part too, and that one is for a heating contractor.
Yes, when the floor is where the heat is going. Insulating the joist bays above the garage ceiling should make the floor of the room feel warmer. It helps less when the cold is coming from a thin attic or a duct that delivers very little heat, which is why we measure the floor, the rim joist and the attic before deciding where the work should go.
Not through a closed garage ceiling. Under a bedroom or bonus room, that ceiling is a fire separation, so it gets opened, the joist bays are insulated from below, and whoever replaces the drywall brings it back to fire-separation standard. The quote names who that is. If your garage ceiling is still unfinished, the bays are already open and no drywall needs to come down.
Services
How we can help in Mississauga
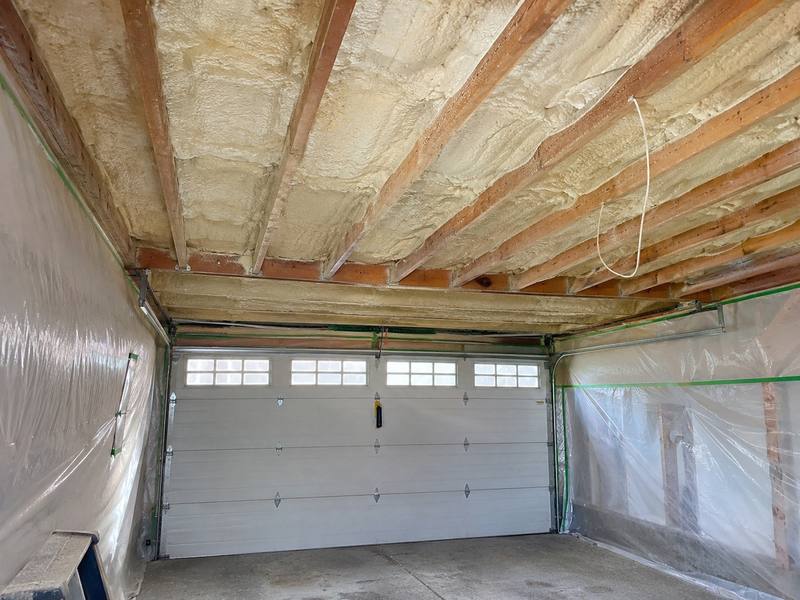
Closed-Cell Spray Foam
Dense foam for concrete walls, rim joists and garage ceilings, set beside open-cell and no foam so you can compare.
Learn more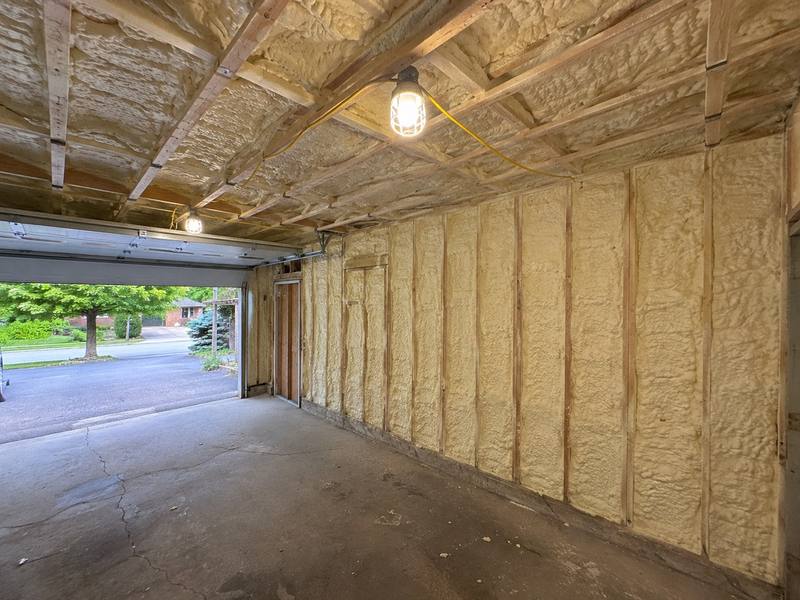
Garage Insulation
The ceiling under a bonus room or bedroom, opened and insulated, and the walls if you heat the garage.
Learn more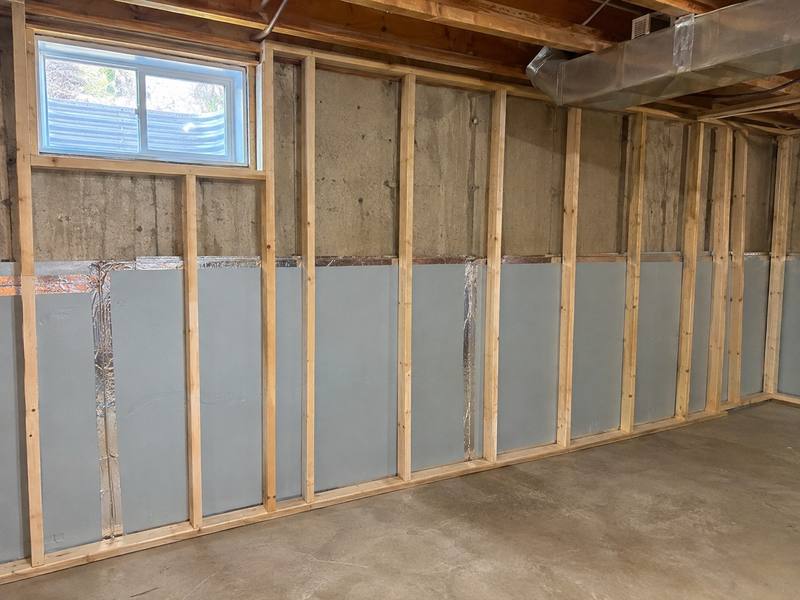
Basement Insulation
Foam, board or batts on bare concrete before the basement is framed and finished.
Learn more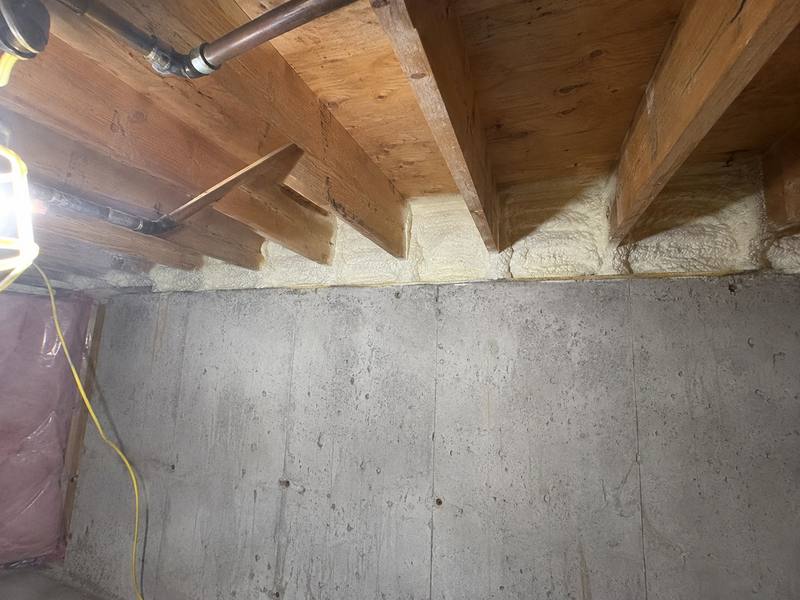
Rim Joist Insulation
The band of framing above the foundation, foamed bay by bay so air stops at the sill plate.
Learn more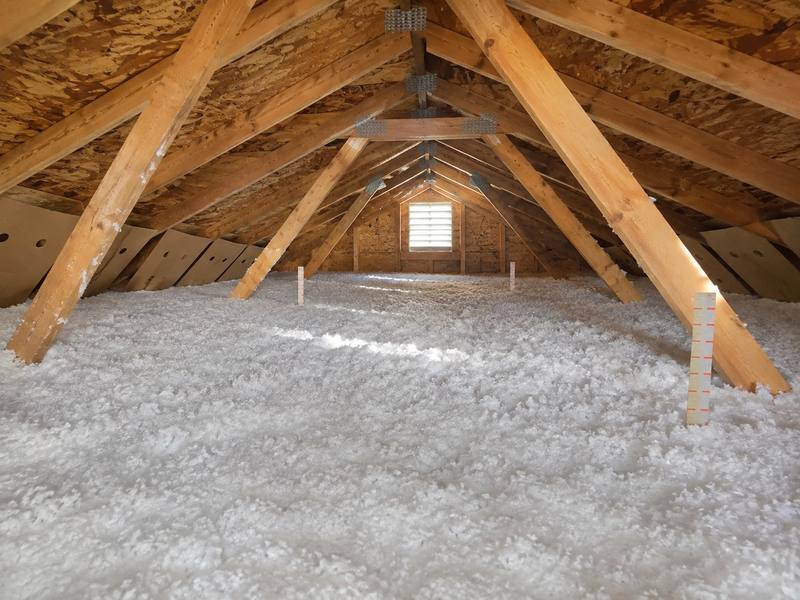
Attic Top-Ups
Blown fibreglass added over what is already in the attic, measured from the hatch first.
Learn more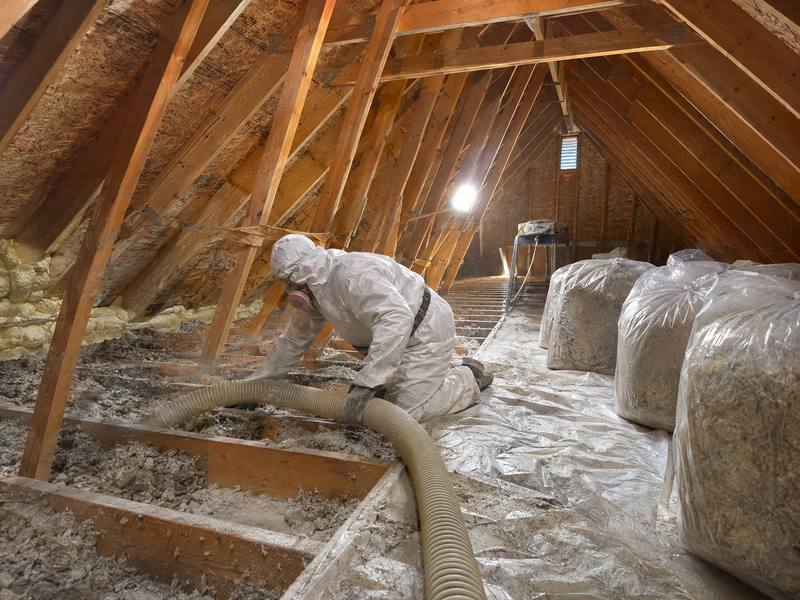
Insulation Removal
Old, wet or rodent-damaged insulation bagged and taken out, and spray foam cut back when it has to go.
Learn more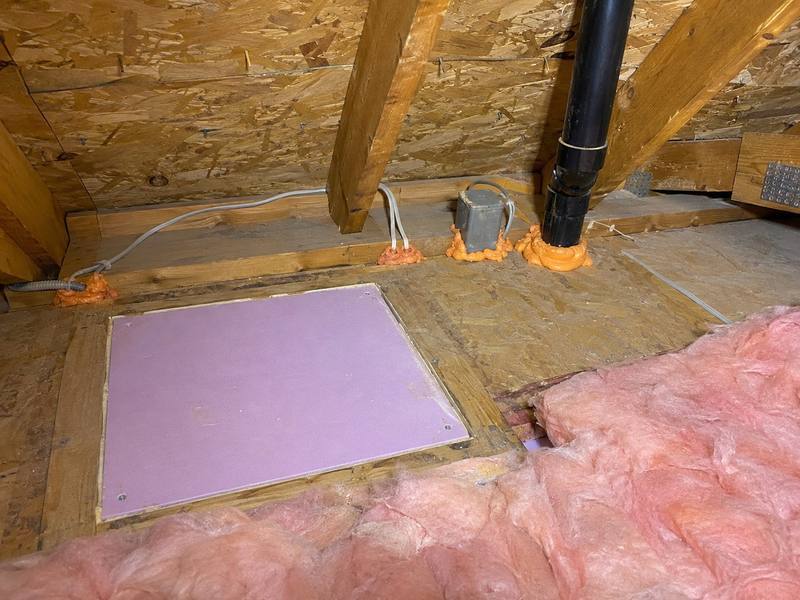
Air Sealing
Pot lights, plumbing stacks and the attic hatch sealed from the attic side before any top-up.
Learn more
Insulation Rebates
The two Home Renovation Savings paths explained, and where foam and basement work fit.
Learn more
Get a quote
Get an insulation quote in Mississauga
Call (437) 563-1419 or send the form, and tell us what you notice in the house: a cold floor over the garage, a draft at the baseboard, a damp smell in the basement. We measure the spots that matter and give you a written quote with the options side by side.